
Two commercial countertop projects can have similar square footage and still require very different budgets. A straight breakroom counter and a custom reception desk may use comparable amounts of surface area, but their shapes, details, and installation requirements can differ considerably.
Understanding what goes into a quote helps architects, contractors, and facility teams make informed decisions. Reviewing the complete project scope gives a clearer picture of the budget.
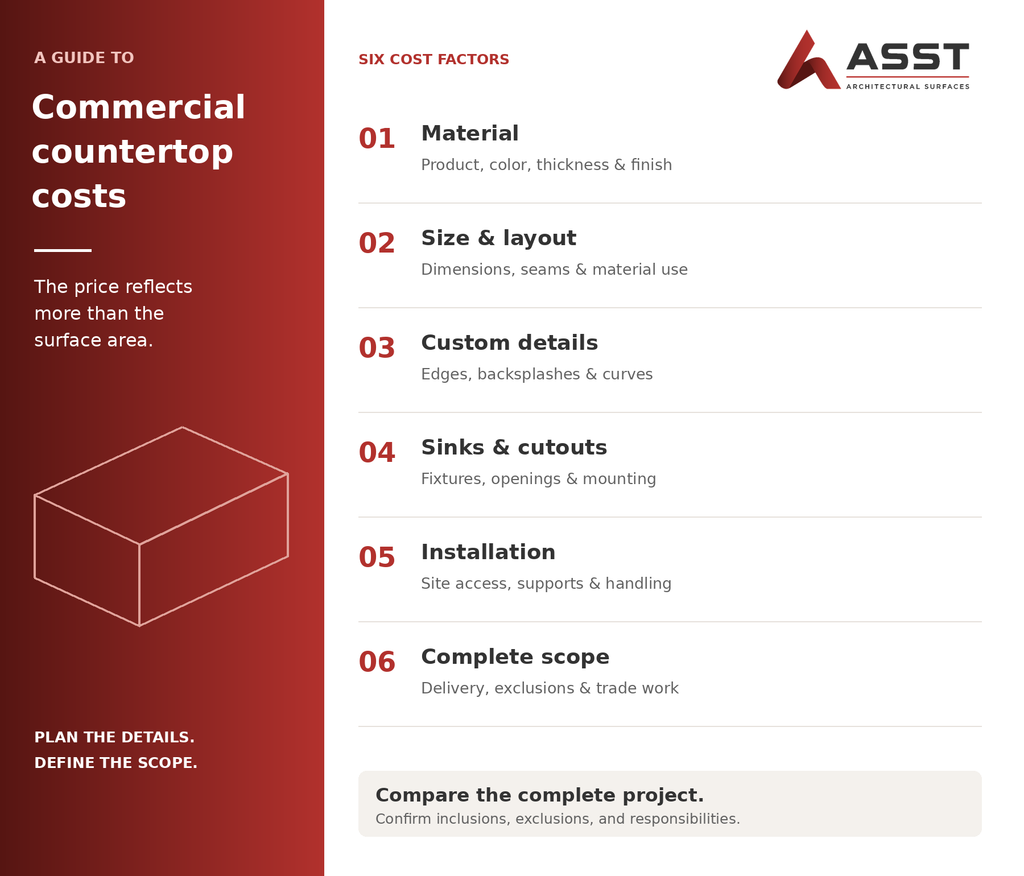
Material Selection
The material is one part of the cost. Solid surface, quartz, and natural stone each have different product options and fabrication requirements. Pricing can also vary within a material category based on the selected product, color, thickness, and finish.
Rather than assuming one category will always be less expensive, identify the specific products being compared. If alternatives are being considered, ask how each option would affect both the material price and the work needed to achieve the design.
Size and Layout
Dimensions matter, but square footage does not capture every requirement. Long runs, changes in depth, corners, and multiple counter heights affect how the work is planned and assembled.
The layout also determines how components fit into available sheets or slabs. Seam locations, pattern direction, and the arrangement of individual pieces can influence material use. Two layouts with the same finished surface area may therefore require different amounts of purchased material and fabrication work.
Providing a dimensioned plan helps a fabricator evaluate these details more accurately than a square-footage total alone.
Edges and Custom Details
An edge profile, built-up edge, backsplash, or vertical panel adds to the scope beyond the horizontal countertop. Curves and transitions between surfaces can introduce additional fabrication steps, depending on the material and design.
For example, a custom concierge desk may combine several heights, shaped panels, and a curved layout. Those features should be shown in the drawings so the quote reflects the intended result. A photograph can help communicate the appearance, but dimensions and construction details are still needed for pricing.
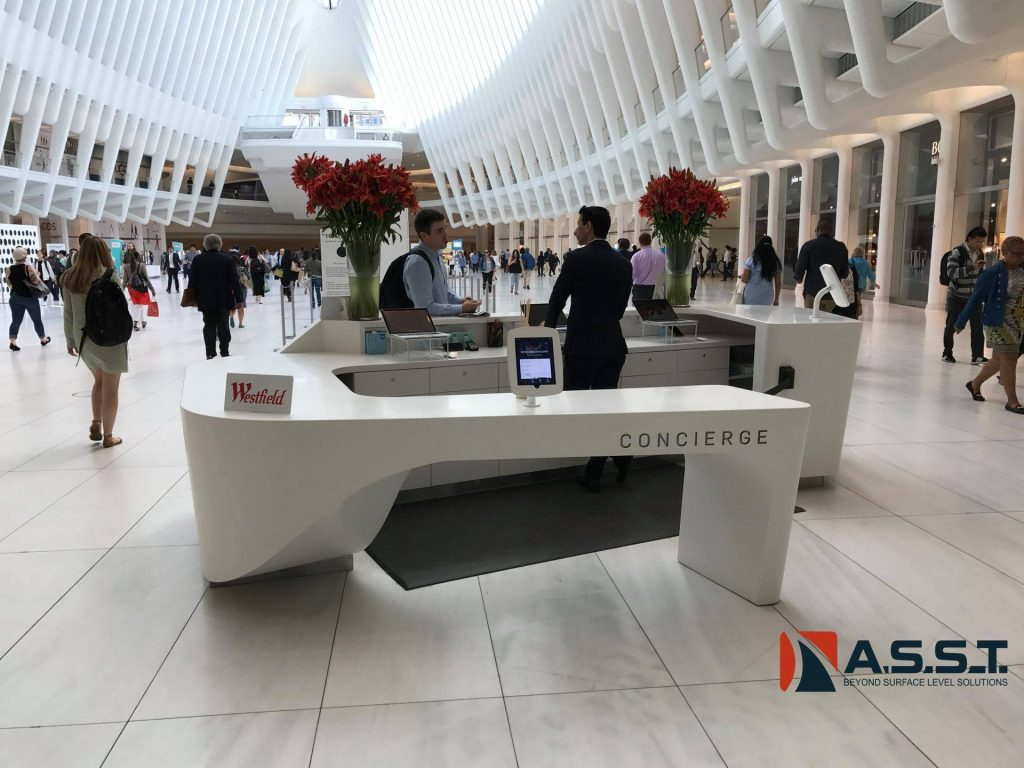
Custom concierge desk at the World Trade Center, New York
Sinks, Cutouts, and Equipment
Sink openings, faucet holes, and cutouts for equipment require planning and fabrication. Their number, size, location, and mounting details all help define the work.
Sink selection matters as well. An undermount sink, a drop-in sink, and a compatible integrated solid surface sink involve different details. Sharing the actual fixture models and equipment information helps the fabricator verify openings, clearances, and support requirements.
Confirm whether the quote includes supplying sinks, attaching them, and any plumbing connections. These responsibilities may be divided among different trades.
Installation and Site Conditions
The finished countertop must also reach the site and be installed. Delivery access, stairs, elevator dimensions, and available working space can affect handling and installation planning.
Existing cabinets or other supports must be suitable for the selected surface. On renovation projects, removal of existing countertops, protection of surrounding finishes, and coordination with plumbing or electrical work may also need to be addressed.
Share access restrictions, required work hours, and any phased installation needs early. These conditions help define the labor and coordination included in the quote.
Compare the Complete Scope
Before comparing totals, check that each quote covers the same work. Review the material specification, dimensions, edge details, backsplashes, sinks, cutouts, delivery, and installation. Note any exclusions or work assigned to others.
A lower total may reflect a different product or a smaller scope. Clear drawings and consistent specifications make those differences easier to identify and discuss.
For an initial estimate, gather the plans, approximate dimensions, preferred material, fixture information, project location, and anticipated schedule. Identify any decisions that are still open so assumptions can be documented.
Plan Your Countertop Project
Commercial countertop cost reflects a combination of material, design, fabrication, and installation requirements. Defining those requirements early gives the project team a clearer basis for comparing options and developing a budget.
Planning a commercial countertop project? Contact ASST to discuss your design, material options, and fabrication needs.