
A reception desk that wraps around a corner or a panel that follows a spiral staircase can start as a flat sheet of solid surface. Thermoforming is the fabrication process that gives that sheet its curve.
For architects, designers, and contractors, the key question is whether the selected material can take the shape shown in the drawings. The answer depends on the product, the curve, and how the finished pieces will fit together.
How Thermoforming Works
Thermoforming starts with a flat sheet of solid surface. In the shop photo below, a fabricator handles the sheet beside the equipment. Once heated enough to become pliable, the sheet is shaped against a form and held in place as it cools. The formed piece can then be trimmed and finished to fit the design.
The form determines the shape of the part. A broad curve on a reception desk is different from a panel that curves and twists along a staircase. The more complex shape can require a different form and a different plan for trimming and joining the pieces.
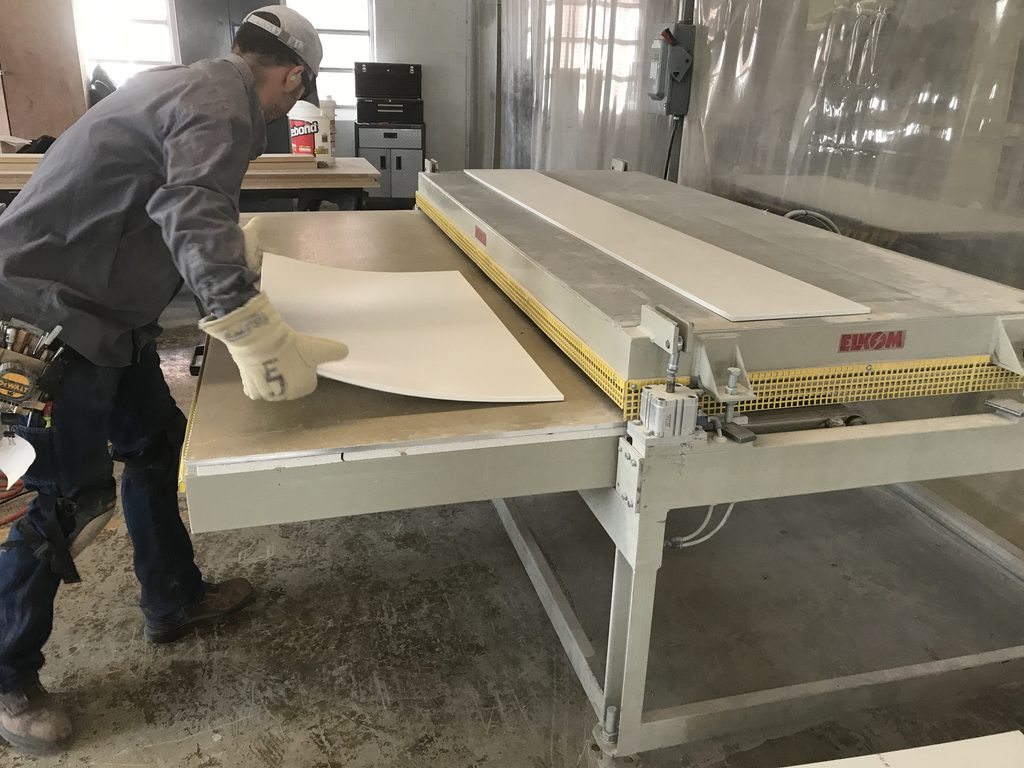
A fabricator handles a solid surface sheet in the ASST shop.
Where Curved Solid Surface Can Be Used
Thermoforming can help a reception desk follow the footprint of a lobby, give a service counter a rounded end, or create cladding that follows a curved wall or stair. It can also form smaller details, such as a rounded transition between a countertop and its backsplash.
Start with what the curve needs to do. A gentle radius may be enough to turn the corner of a desk. A panel that needs to follow a stair as it rises has to match the geometry of the structure behind it. Those are different fabrication problems, even if both are described as “curved” on a drawing.
What to Confirm Before Specifying a Curve
The material and thickness. Forming limits vary by product, sheet thickness, and sometimes color. If the design calls for a directional pattern, ask how it will look across the curve and where pieces join. A sample can help the team judge the appearance before fabrication.
The radius and shape. A tight inside corner and a broad sweep place different demands on the sheet. Share a drawing that shows the radius, overall dimensions, and whether the surface bends in more than one direction.
The joints and installation. A rendering can show one continuous surface even when the finished assembly needs several pieces. Discuss where joints can fall, what supports the surface, and how the pieces will be delivered and assembled. Those decisions can influence the design while there’s still time to adjust it.
Project Example: The Binney Staircase
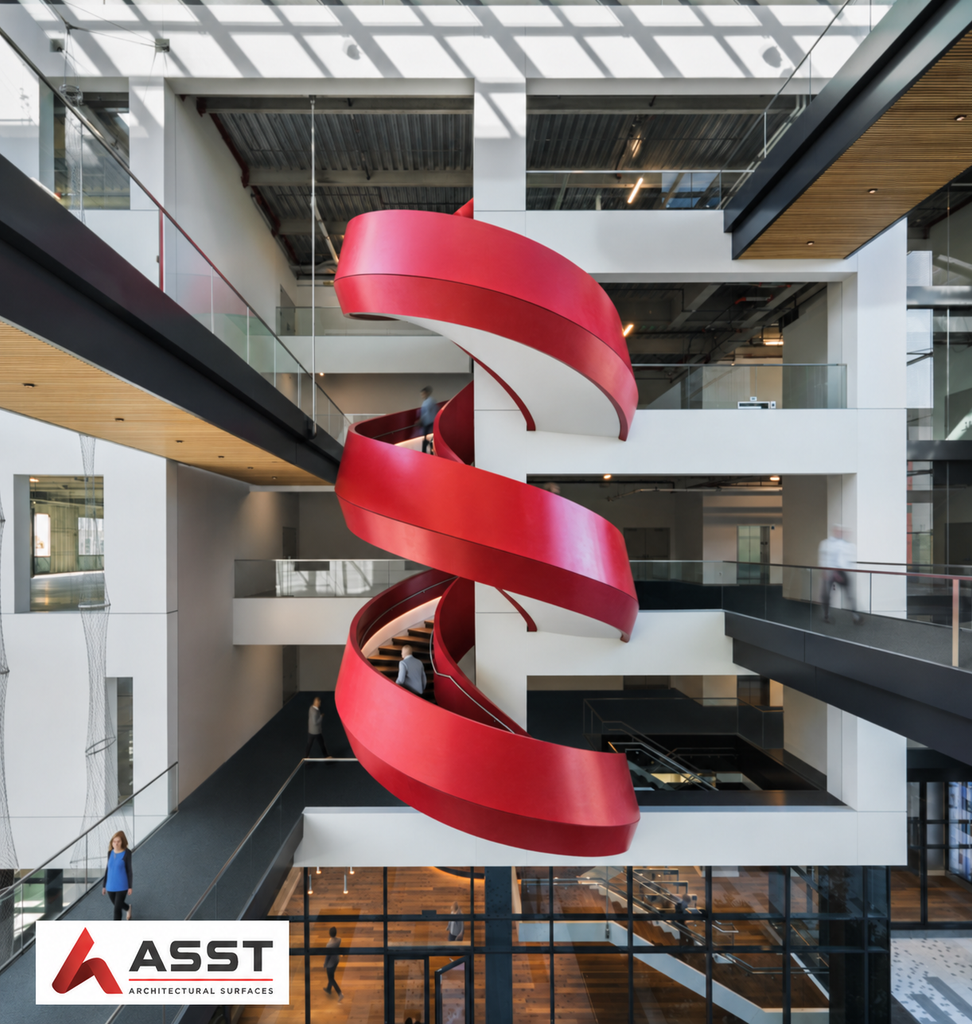
The Binney staircase project in Boston shows what happens when a surface has to curve and rise at the same time. The staircase design brought two surfaces together along a curve that rose as the stairs turned. As the stair climbed, the angles needed to trim the solid surface pieces changed along the way.
Planning a Curved Solid Surface Feature?
Bring your drawings or a model, approximate dimensions, and any material preferences to the conversation early. If the radius, finish, or joint locations are flexible, say so. That gives the fabricator room to suggest options that preserve the look you want.


